

For more information regarding the value of a property, please contact us for a free consultation.
4706 Copeland CIR #102 Highlands Ranch, CO 80126
Want to know what your home might be worth? Contact us for a FREE valuation!

Our team is ready to help you sell your home for the highest possible price ASAP
Key Details
Property Type Condo
Sub Type Condominium
Listing Status Sold
Purchase Type For Sale
Square Footage 1,067 sqft
Price per Sqft $374
Subdivision Shadow Canyon
MLS Listing ID 1905641
Bedrooms 2
Full Baths 2
HOA Fees $355/mo
Year Built 2007
Annual Tax Amount $2,904
Tax Year 2026
Property Sub-Type Condominium
Property Description
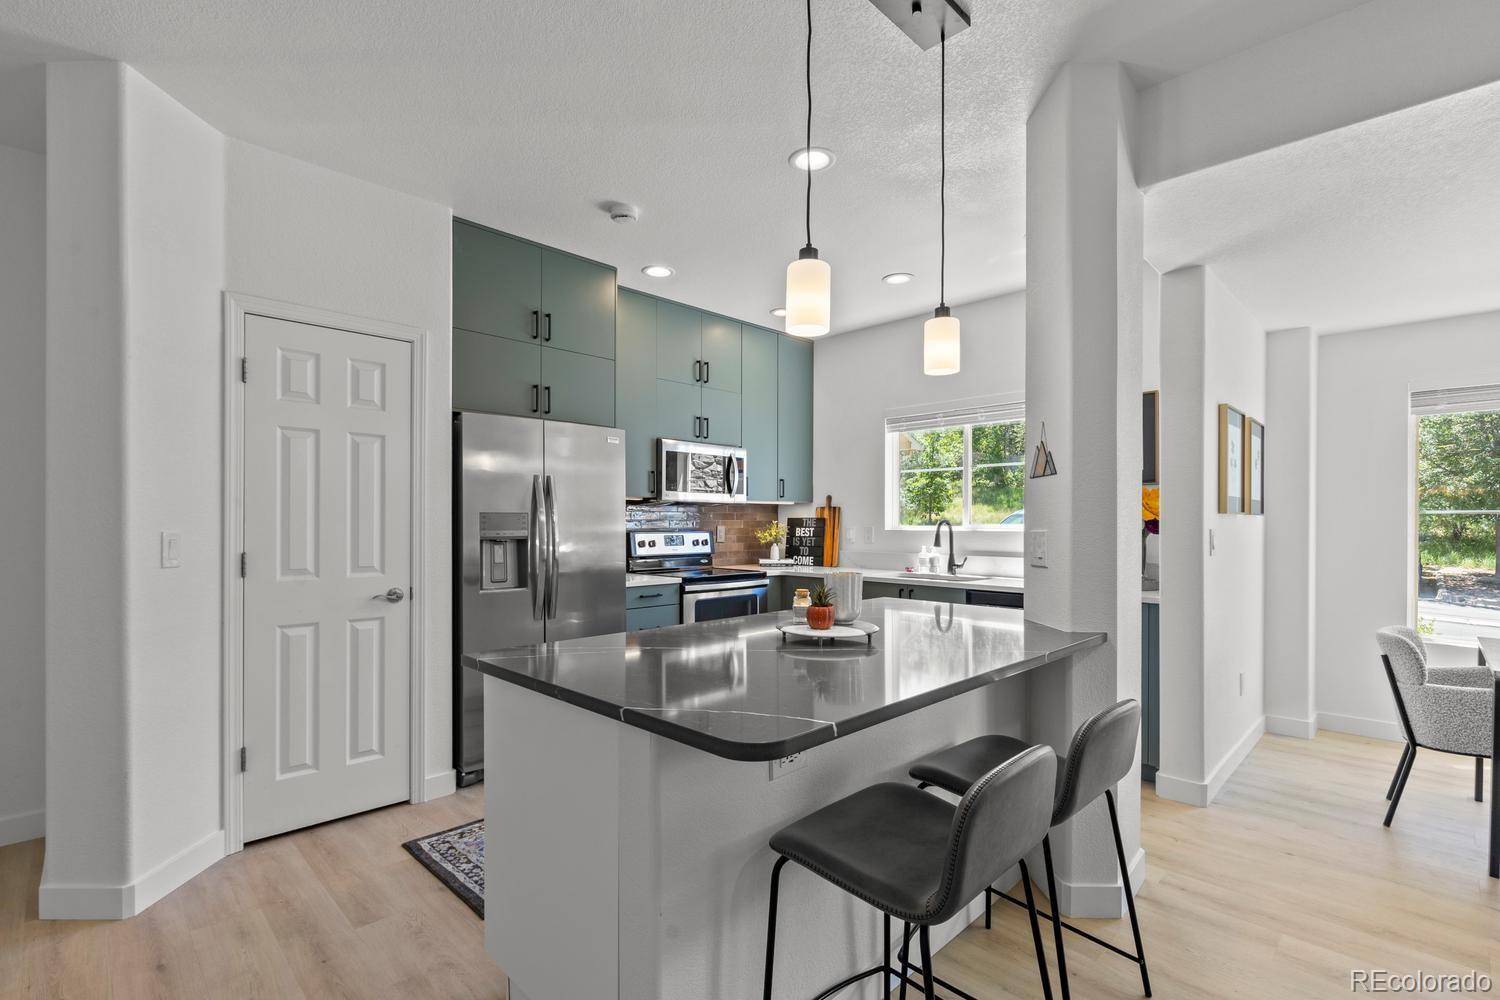
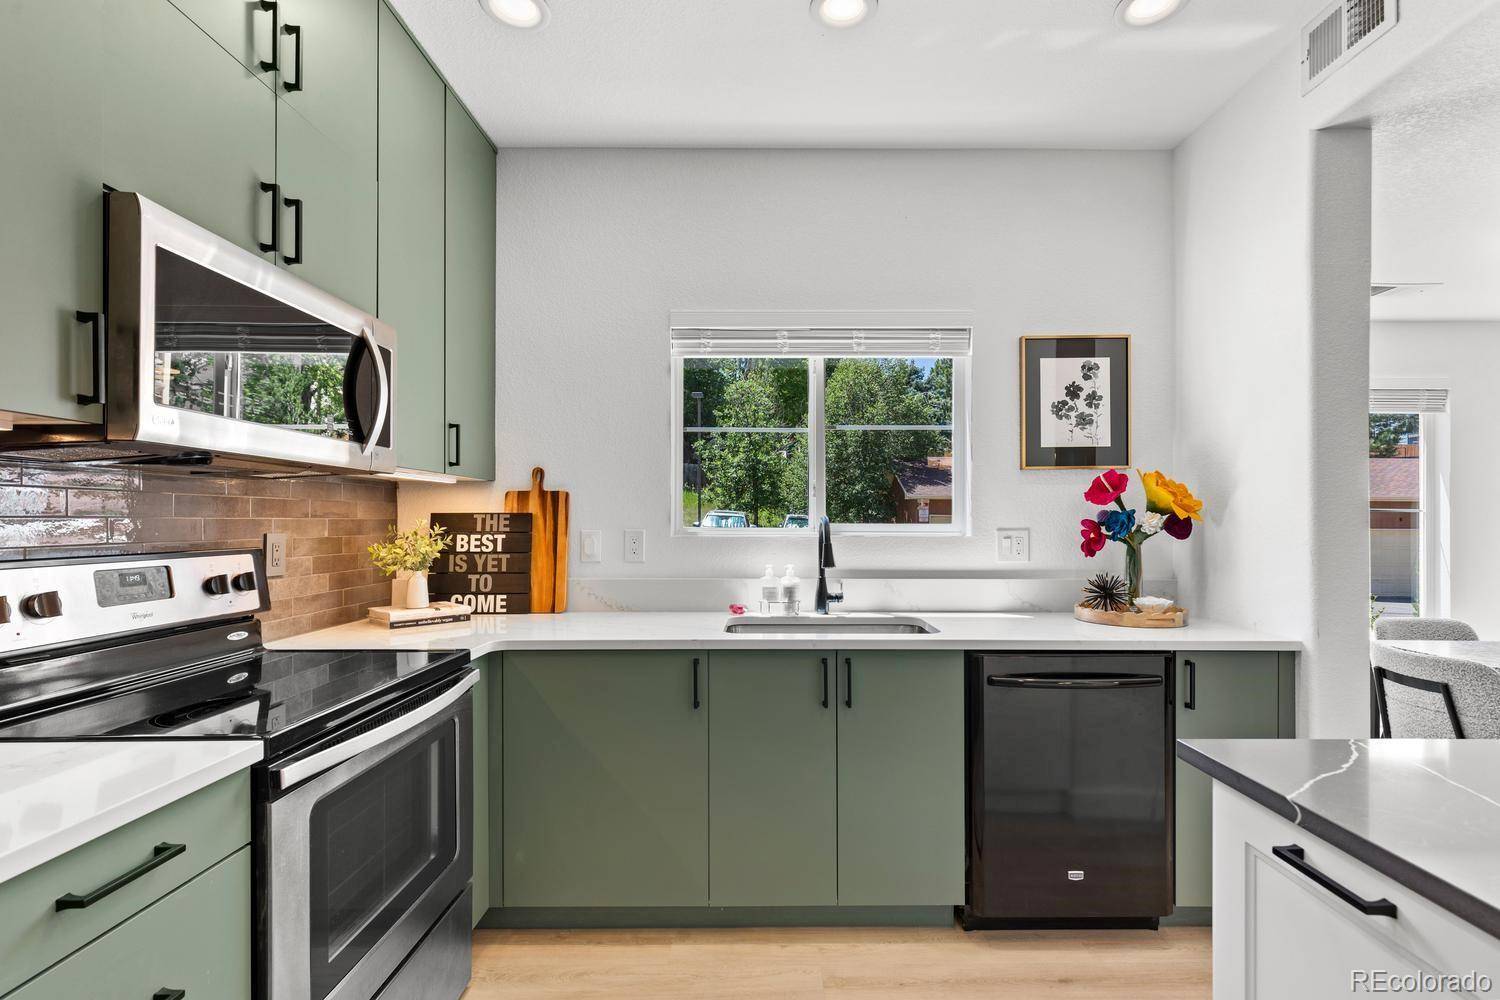
Seller is offering a buyer interest rate buydown with an acceptable offer. Contact the listing agent for details. Fully renovated, turnkey condo with single car garage, in one of Highlands Ranch's most desirable gated communities. Major HVAC improvements include a new Lennox high-efficiency furnace and air conditioner (with transferable warranty), a newer 2023 water heater, and a new LiftMaster garage door opener with keypad and remote. Thoughtfully redesigned and featuring an open floor plan, this space boasts 100% new LPV and tile flooring, craftsman-style 4-inch baseboards, Sherwin-Williams paint throughout, new light fixtures, and new window coverings The stunning kitchen serves as the centerpiece of this home, showcasing a counter-height eat-in island (with removal of unnecessary arches & post), two-toned quartz slab countertops, under-cabinet lighting, large single-basin sink, tile backsplash, pantry shelving enhancements, and abundant storage, including deep cabinetry, increased cabinetry from the original layout, a Lazy Susan corner cabinet, and pull-out trash bins. The living room features a new light fixture and marble fireplace surround accented by a white oak mantle. The wall above the fireplace is even reinforced from behind to securely hold an oversized TV. The primary bedroom opens to a walk-in closet with Elfa adjustable shelving. Both bathrooms have been remodeled to include new vanities, toilets, faucets, plumbing fixtures, black hardware, mirrors, and flooring. Like-new living; the home has not been lived in since the renovation, with the entry and storage doors rekeyed for added security and convenient single-key access. Perfectly positioned within the community, this quiet interior location is tucked far away from roads. Residents enjoy access to top-rated Highlands Ranch schools, miles of nearby trails and open space, easy access to the Rocky Mountains, premier shopping, dining, and entertainment at Park Meadows Mall, and surrounding amenities.
Location
State CO
County Douglas
Zoning PDU
Interior
Heating Forced Air, Natural Gas
Cooling Central Air
Flooring Tile, Vinyl
Fireplaces Number 1
Fireplaces Type Living Room
Laundry In Unit
Exterior
Parking Features Concrete
Garage Spaces 1.0
Utilities Available Electricity Connected
Roof Type Composition
Building
Lot Description Landscaped, Master Planned
Foundation Slab
Sewer Public Sewer
Water Public
Structure Type Stone,Stucco
Schools
Elementary Schools Cougar Run
Middle Schools Cresthill
High Schools Highlands Ranch
School District Douglas Re-1
Others
Acceptable Financing Cash, Conventional
Listing Terms Cash, Conventional
Special Listing Condition None
Pets Allowed Cats OK, Dogs OK, Number Limit
Read Less

© 2026 METROLIST, INC., DBA RECOLORADO® – All Rights Reserved
6455 S. Yosemite St., Suite 500 Greenwood Village, CO 80111 USA
Bought with Realty One Group Five Star Colorado